Industrial CT Scanning & X-ray Solutions
State-of-the-art X-ray tomographic imaging facilities for academia and industry . We can support research and RTD projects in a variety of disciplines such as materials science, engineering, biomedical imaging and electronics.
Comprehensive, 2D and 3D X-ray Inspection Services
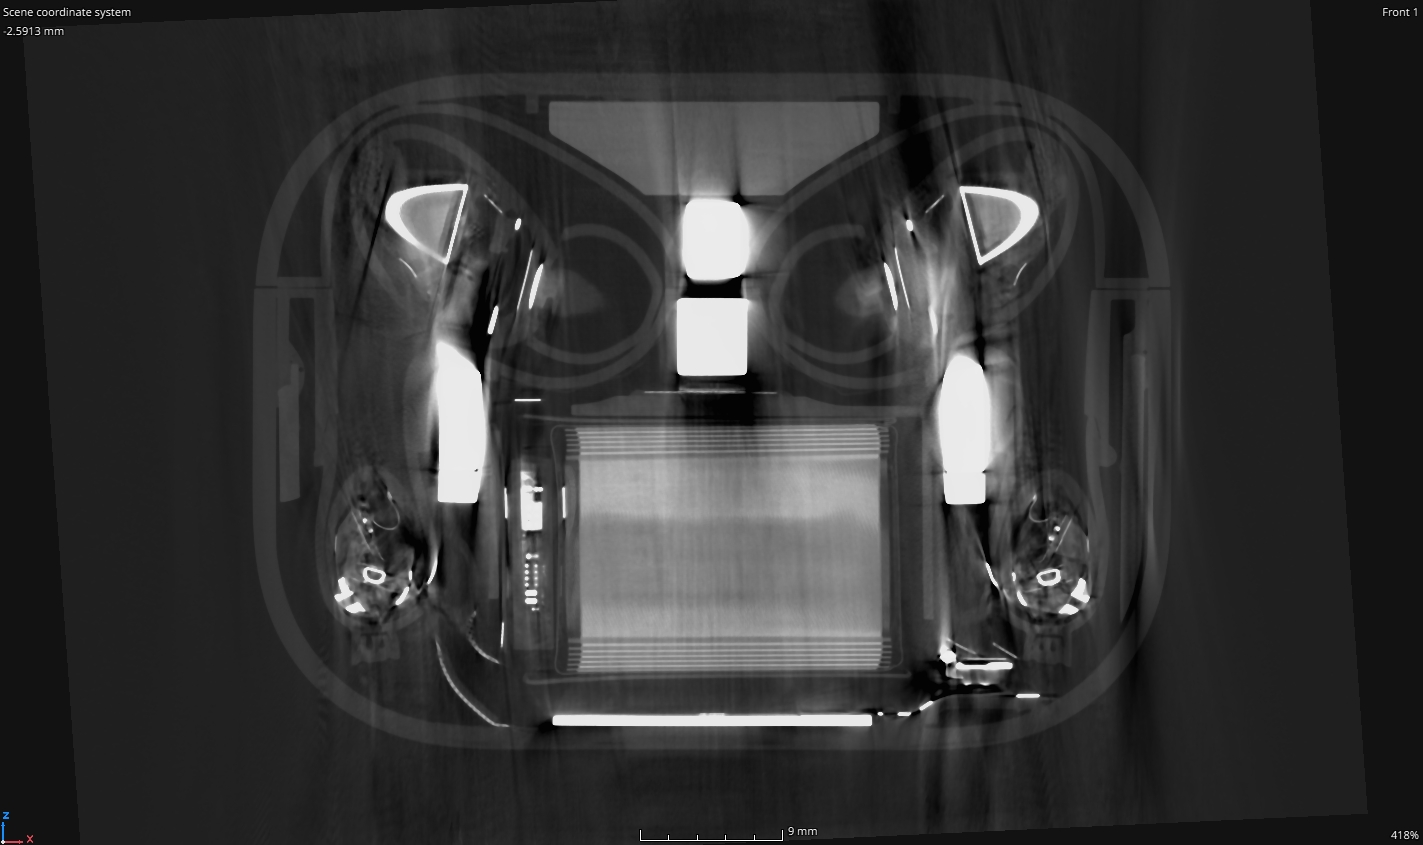
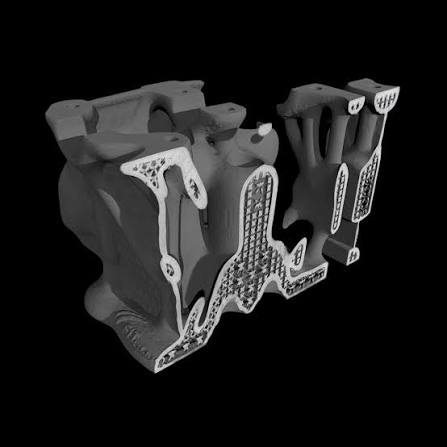
Reveal hidden defects, internal structures and critical quality issues with SEAM's market-leading non-destructive X-ray and CT scanning services. Working directly with industry, our expert team has completed over 2,000 industrial CT and X-ray inspections across sectors including medical devices, pharmaceuticals, precision engineering, electronics and food manufacturing. From one-off investigations to batch inspection, we scan everything from miniature components and lithium-ion batteries to large industrial assemblies and even 65-million-year-old dinosaur eggs. Backed by over 35 years of engineering expertise, SEAM delivers fast, accurate insights that help companies improve quality, reduce risk and accelerate product development.
Why Choose SEAM for Industrial CT Scanning?

Non-Destructive Inspection
See inside components and assemblies without cutting, damaging or altering the part, preserving valuable samples and products.

High Resolution 3D Imaging
Capture detailed internal structures and defects with exceptional accuracy, enabling precise analysis and informed decision-making.

Fast Turnaround Times
From one-off investigations to batch inspection projects, receive rapid results to support product development and production schedules.

Quality Assurance & Defect Detection
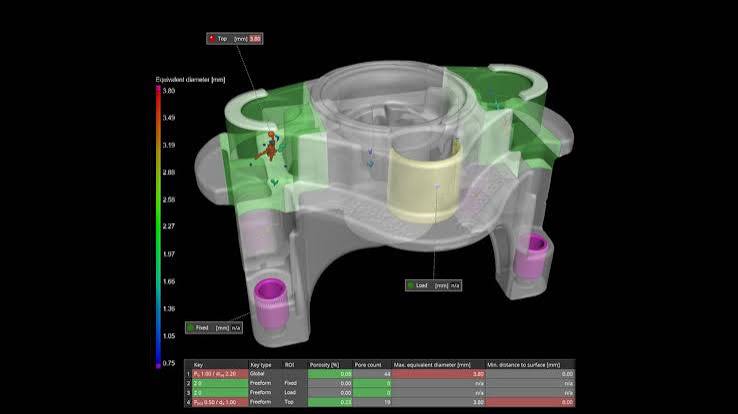
Identify porosity, cracks, voids, inclusions, dimensional deviations and assembly issues before they become costly failures.

Measurement & Dimensional Analysis
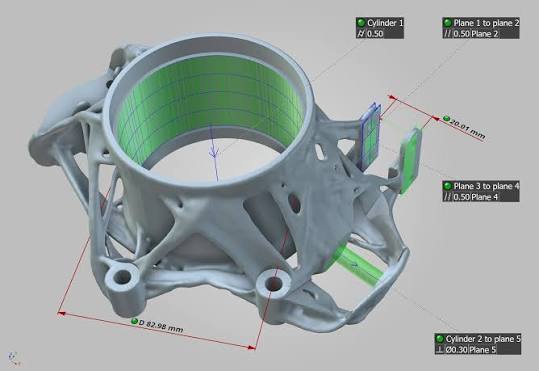
Generate highly accurate dimensional data, part-to-part comparisons and CAD comparisons to verify compliance with design specifications.

Experienced Technical Support
Work with specialists with over 35 years of experience in X-ray imaging and materials characterisation across multiple industries.
Our Inspection & Analysis Capabilities
CAD / Nominal Comparison Testing Solutions
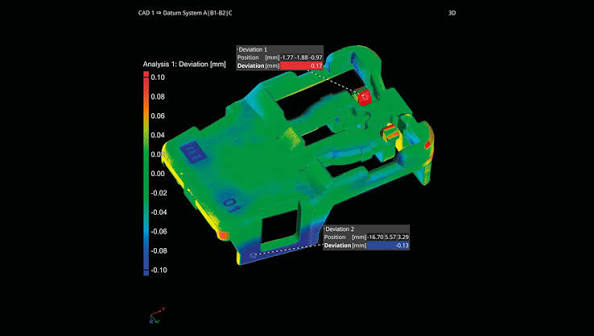
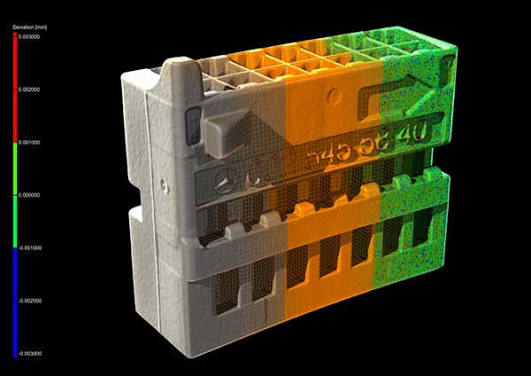
Compare scanned components against CAD models to identify dimensional deviations, manufacturing variations and areas that fall outside specified tolerances. Colour deviation maps provide a clear visual representation of differences between the manufactured component and the original design, helping organisations improve product quality and manufacturing consistency.
- Colour deviation maps
- Tolerance analysis
- Cross-sectional comparisons
- Detailed measurement reports
Porosity Scanning Solutions
Compare scanned components against CAD models to identify dimensional deviations, manufacturing variations and areas that fall outside specified tolerances. Colour deviation maps provide a clear visual representation of differences between the manufactured component and the original design, helping organisations improve product quality and manufacturing consistency.
- Colour deviation maps
- Tolerance analysis
- Cross-sectional comparisons
- Detailed measurement reports
Dimensional Anlaysis
Compare scanned components against CAD models to identify dimensional deviations, manufacturing variations and areas that fall outside specified tolerances. Colour deviation maps provide a clear visual representation of differences between the manufactured component and the original design, helping organisations improve product quality and manufacturing consistency.
- Colour deviation maps
- Tolerance analysis
- Cross-sectional comparisons
- Detailed measurement reports
Non Destructive Testing Solutions
Compare scanned components against CAD models to identify dimensional deviations, manufacturing variations and areas that fall outside specified tolerances. Colour deviation maps provide a clear visual representation of differences between the manufactured component and the original design, helping organisations improve product quality and manufacturing consistency.
- Colour deviation maps
- Tolerance analysis
- Cross-sectional comparisons
- Detailed measurement reports
Crack Investigations
Compare scanned components against CAD models to identify dimensional deviations, manufacturing variations and areas that fall outside specified tolerances. Colour deviation maps provide a clear visual representation of differences between the manufactured component and the original design, helping organisations improve product quality and manufacturing consistency.
- Colour deviation maps
- Tolerance analysis
- Cross-sectional comparisons
- Detailed measurement reports
Our Process
From Component to Insight in Four Simple Steps
01 | Discuss Requirements
Our experts work with you to understand your component, objectives and desired outputs. Whether you require defect detection, dimensional metrology, failure analysis or research support, we will recommend the most appropriate inspection approach.
02 | Scan & Capture
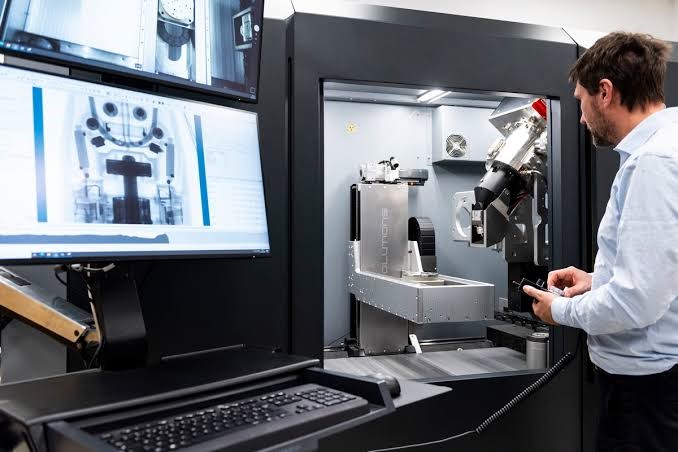
Using our market-leading industrial CT and X-ray systems, we acquire high-quality 2D and 3D imaging data. Components ranging from small electronic parts to large assemblies can be inspected quickly and non-destructively.
03 | Analyse & Interpret
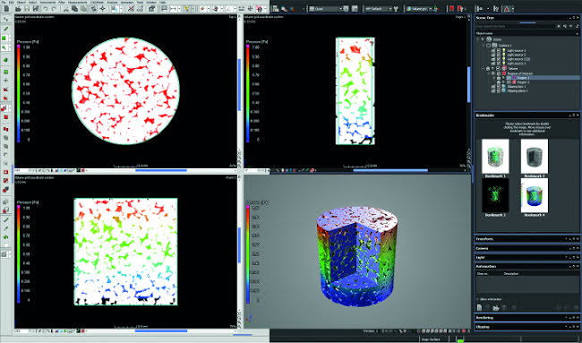
Specialist software and experienced engineers are used to evaluate the scan data, identify defects, perform measurements and generate visualisations that provide valuable insights into component performance and manufacturing quality.
04 | Report & Deliver Results
Results are presented in a format tailored to your requirements, including images, videos, dimensional reports, colour deviation maps and interactive datasets. Our team remains available to discuss findings and support further investigations.
Our CT Scanning Equipmemt
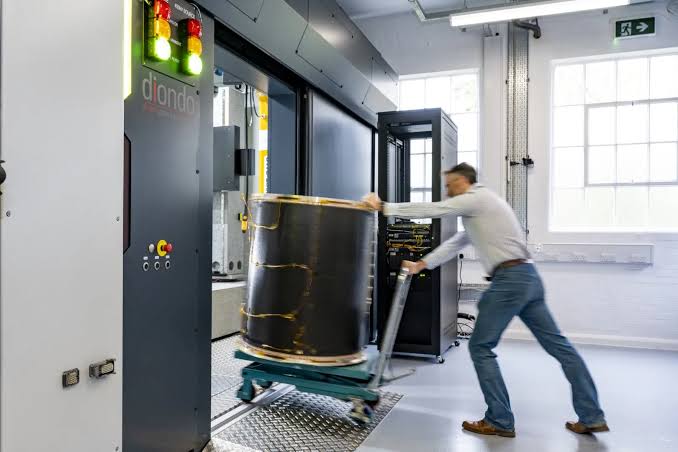
Diondo d5 is SEAM's state-of-the-art industrial CT scanning system, delivering exceptional high-resolution 3D imaging for large, dense and complex components. Its advanced X-ray capability enables precise internal inspection, dimensional analysis, defect detection and non-destructive testing across a wide range of engineering and manufacturing applications.
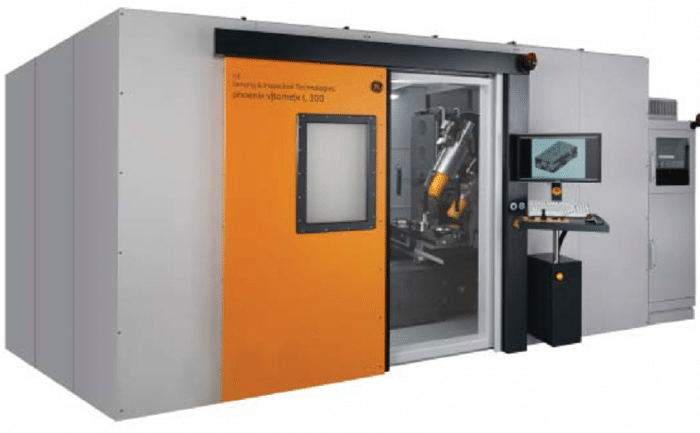
v|tome|x is a high-performance industrial CT system designed for fast, high-resolution inspection of small to medium-sized components. It delivers exceptional image quality for dimensional measurement, defect detection, porosity analysis, reverse engineering and quality control, helping manufacturers validate products without damaging the part.
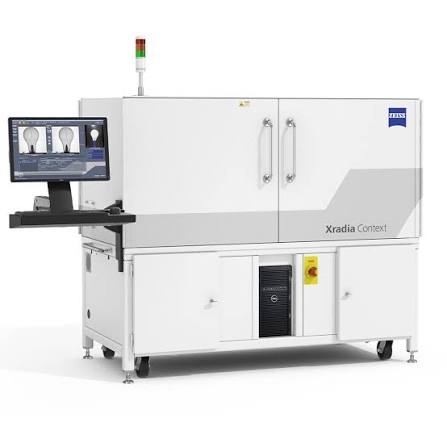
ZEISS Xradia Context MicroCT delivers ultra-high-resolution 3D imaging, enabling researchers and manufacturers to examine complex internal structures with exceptional clarity. Designed for advanced materials characterisation and failure analysis, it provides non-destructive insights into microstructures, defects and material behaviour across a wide range of engineering and scientific applications.
Industry Applications
Aerospace & Defence
Lorem ipsum dolor sit amet, consectetur adipiscing elit. Ut elit tellus, luctus nec ullamcorper mattis, pulvinar dapibus leo. Lorem ipsum dolor sit amet, consectetur adipiscing elit. Ut elit tellus, luctus nec ullamcorper mattis, pulvinar dapibus leo. Lorem ipsum dolor sit amet, consectetur adipiscing elit. Ut elit tellus, luctus nec ullamcorper mattis, pulvinar dapibus leo.
Automotive & Motorsport
Lorem ipsum dolor sit amet, consectetur adipiscing elit. Ut elit tellus, luctus nec ullamcorper mattis, pulvinar dapibus leo. Lorem ipsum dolor sit amet, consectetur adipiscing elit. Ut elit tellus, luctus nec ullamcorper mattis, pulvinar dapibus leo. Lorem ipsum dolor sit amet, consectetur adipiscing elit. Ut elit tellus, luctus nec ullamcorper mattis, pulvinar dapibus leo.
Li-ion Batteries
Lorem ipsum dolor sit amet, consectetur adipiscing elit. Ut elit tellus, luctus nec ullamcorper mattis, pulvinar dapibus leo. Lorem ipsum dolor sit amet, consectetur adipiscing elit. Ut elit tellus, luctus nec ullamcorper mattis, pulvinar dapibus leo. Lorem ipsum dolor sit amet, consectetur adipiscing elit. Ut elit tellus, luctus nec ullamcorper mattis, pulvinar dapibus leo.
Medical & Pharmaceuticals
Academic Research
Automotive & Motorsport
Additive & Castings
Automotive & Motorsport
Request Your Inspection
Every enquiry is reviewed by experienced engineers and technical specialists. Following an initial consultation, we’ll recommend the most appropriate inspection methodology and provide a clear scope of work. Upon completion, you’ll receive a comprehensive technical report with detailed findings, analysis and expert recommendations
Frequently Asked Questions
What is industrial CT scanning?
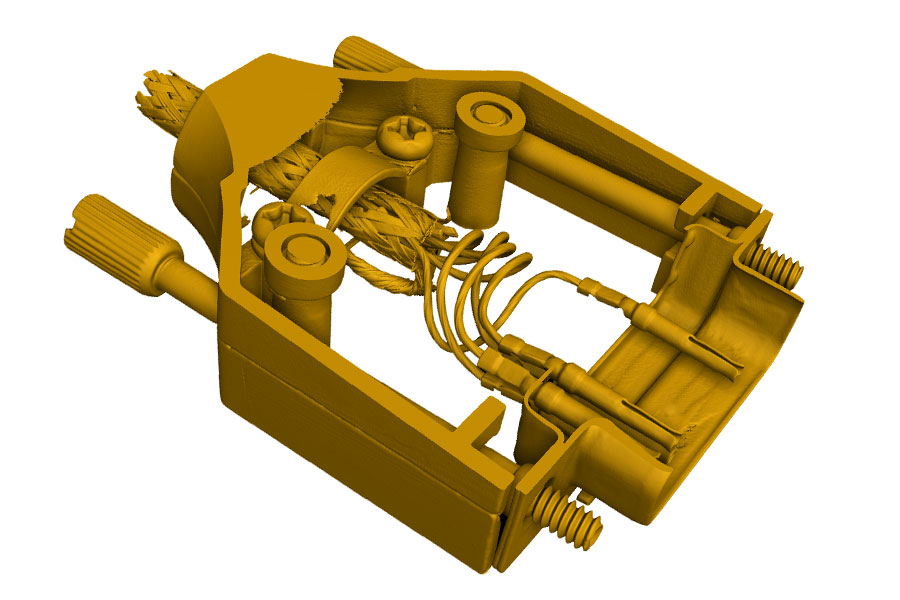
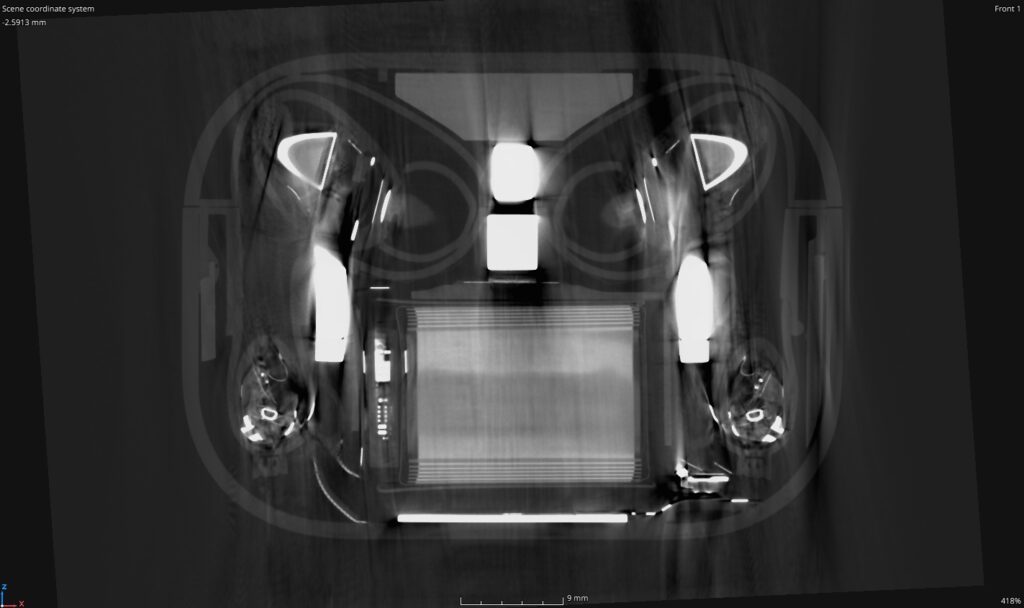
Industrial CT (Computed Tomography) is a non-destructive inspection technique that uses X-rays to create a highly detailed 3D model of a component, allowing both internal and external features to be analysed without cutting or damaging the part.
What materials can be CT scanned?
SEAM can scan a wide range of materials including:
- Metals
- Plastics and polymers
- Composite materials
- Ceramics
- Electronic assemblies
- Additively manufactured parts
- Multi-material assemblies
What size components can be scanned?
The maximum part size depends on the material density, geometry and the level of resolution required. Our team will advise on the most suitable scanning approach for your component.
What types of defects can CT scanning detect?
Industrial CT can identify a wide range of internal defects including:
- Porosity
- Cracks
- Voids
- Inclusions
- Delamination
- Assembly defects
- Internal corrosion
- Manufacturing inconsistencies
Can you compare a manufactured part to its CAD model?
Yes. CAD-to-part comparison allows deviations from the original design to be visualised using colour maps, making it easy to identify areas outside specification.
What outputs will I receive?
Depending on your project, we can provide:
- 3D volume data
- High-resolution images
- Defect analysis reports
- Porosity analysis
- Wall thickness analysis
- CAD comparison reports
- Dimensional inspection reports
- STL or other 3D model exports
Why choose SEAM for industrial CT scanning?
Yes. CAD-to-part comparison allows deviations from the original design to be visualised using colour maps, making it easy to identify areas outside specification.
Ireland's Leading Industrial CT Scanning Centre
Ireland’s leading Industrial CT Scanning Centre, delivering advanced non-destructive inspection, dimensional analysis, reverse engineering and product validation for manufacturers, researchers and innovative businesses.
051 845648
info@seam.ie